Whether you love the style of a particular bath, want to switch up your existing space and create a wet room, or simply want to change the layout of your bathroom – we are here to help.
The flow, positioning, and number of fixtures within a bathroom influence how luxurious it feels. It is important to consider a wide range of points when planning your bathroom layout to ensure you get the most out of the space. At Nôsa, we understand the importance of maximising your bathroom space, so we have some key considerations for planning your bathroom layout.

Chesterfield Freestanding Stone Bath
Contents
- Find what you like
- Decide on the fixtures you need
- Wet and dry zones
- Movement and flow
- Fixture positioning
- Type of toilet
- Privacy
- Accessibility
- Storage
Find what you like
One of the best places to start when planning your bathroom layout is to find out what you like. Being inspired and researching a wide range of bathroom styles will allow you to select your aesthetic, key fixtures you want to add and ideas regarding bathroom flow to replicate.
There are a few ways you can dip into luxurious ideas to become inspired. Browsing bathroom inspiration on social media, such as Instagram and Pinterest, can be a great way to source ideas for replicating in your home.
Other ways to find inspiration for your luxury bathroom include home interior magazines or simply visiting your friends’ homes and observing their aesthetics.
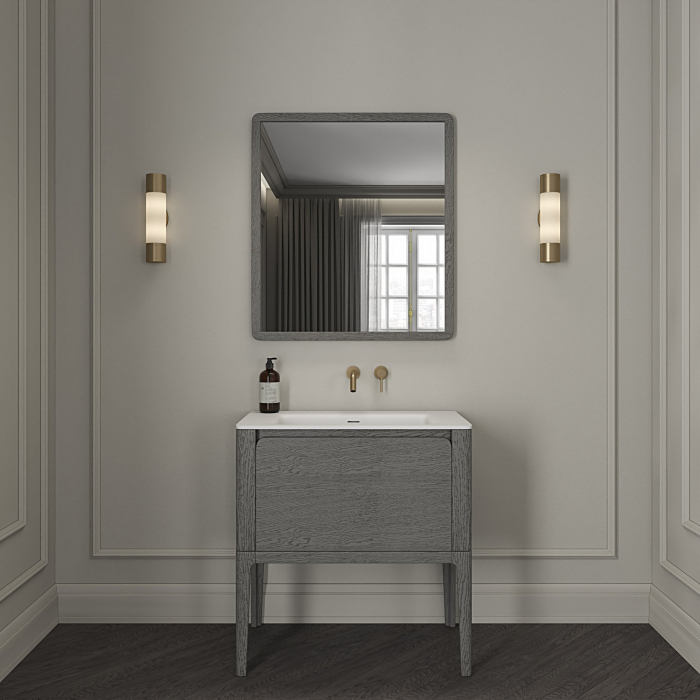
Jumeirah Vanity Unit with Stone Basin (Grey Oak)
Decide on the bathroom fixtures you need
When planning your bathroom, you need to decide which fixtures to include in the space. To do this, you should list essential fixtures, desirables, and nice items. We recommend creating a list of three columns that outline what you want to include in the first planning stage.
For example, most bathroom spaces need essentials such as a toilet and a basin. You will also need a space to wash, which allows you to choose whether you would prefer a bath, shower or consider if you have the space to choose both.
You should consider the size of your space and what is realistic in terms of capabilities. Do you use a bath frequently, or do you prefer to shower? If so, could you sacrifice a bath and create a more luxurious walk-in shower?
Example bathroom fixtures list:
| Essential | Desirable | Nice To Have |
| Toilet | Bath | Towel Hook |
| Basin | 2 x Vanity Unit | Heated Towel Rail |
| Shower | Large Mirror |
Be realistic about your bathroom size
Once you have a list of the fixtures and fittings you want, it is time to decide on your floor plan. We recommend finding out the dimensions of your bathroom and creating a visual floor plan.
How to create a floor plan for your bathroom
- Measure the width and length of your bathroom with a tape measure and note this down.
- Grab a piece of paper and create the layout on the graph paper to scale.
- Make sure to note any windows and door spaces on the floor plan. Other things to note are alcoves and sloping ceilings, limiting what you can include within your bathroom.
Once you have created the floor plan of your bathroom, you can start to plan the look and feel of the space. Grab the list of fixtures and fittings you want to include within the space and start with your product research. We recommend finding styles you like and noting down the product size specifications, which is information you will find on the individual product page.
This visualisation will make you realistic about how much you can include within the space. You don’t want the room to feel cramped, and you will find (especially for smaller spaces) that you might have to sacrifice some of the fixtures you have noted as “nice to have”.
Using a pencil, you can start to map out where each fixture will sit and how it will look in the space in relation to other fixtures. You may find where you originally planned a fixture to be placed moves fairly quickly once you consider other areas of the room (but more on this later).
Keep reading for more consideration points that could influence the placement of your bathroom fixtures. Don’t worry; it is a work in progress.
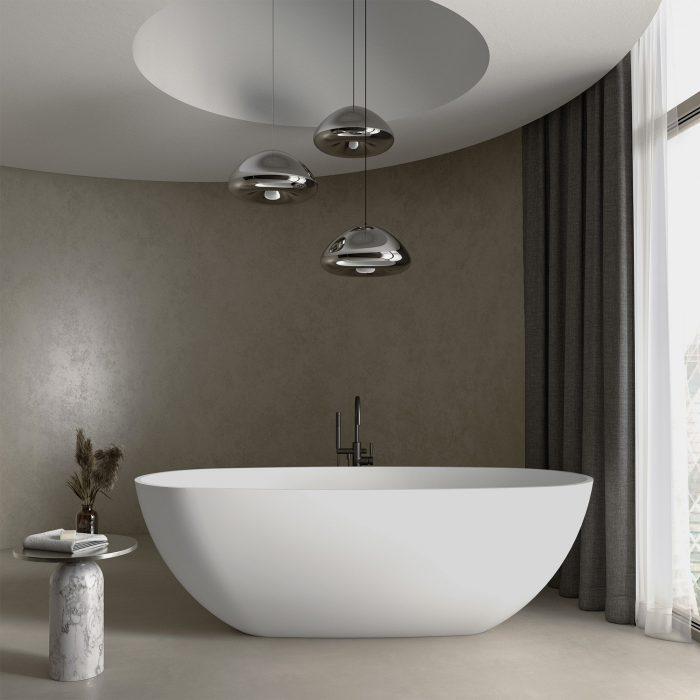
Vermont Freestanding Stone Bath
Zoning – wet and dry spaces
Creating zones in your bathroom is an essential part of the layout planning process. If zoning is executed correctly, it can make your fixtures stand out, creating a luxurious ambience.
What is a bathroom wet zone?
A bathroom wet zone is the area of your bathroom where water-based activities take place. It should contain your bathtub and shower, and have a towel rail close by for when you want to enter the dry zone of the bathroom.
What is a bathroom dry zone?
The dry zone of the bathroom should include the toilet and vanity, typically the area commonly used by family and guests. It should stay dry so people don’t have to dry their feet after using the bathroom.
Creating two distinct spaces will help keep your bathroom clean and organised and should be a main consideration point outlined in the early planning stages. Noting the wet and dry zones will determine the fixtures you install and inform you of the flooring and tiles you need to purchase.
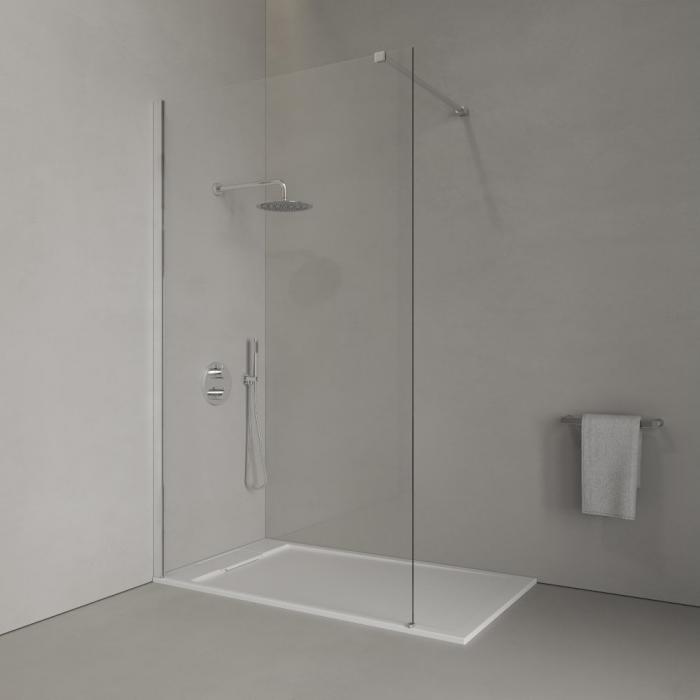
Modern Chrome Shower Screen Glass
Movement and flow
We mentioned that you should outline your bathroom’s existing features when creating your floor plan, and for good reason. This can inform the movement within the room and the flow of the space, making the difference between a cohesive and functional space and a bathroom that is hard to navigate.
Considerations about the movement and flow of your bathroom will allow you to factor in space-saving solutions if necessary.
Think about how doors open within the bathroom; this includes the main door into the bathroom and doors within the room, such as shower screens and vanity doors. The floor plan should allow you to highlight any obstructions in the space, allowing you to plan accordingly.
Fixture positioning
A consideration point should be usage within the room; think about the room’s function and how you will place fixtures frequently used in tandem close to one another.
One key example is to place your heated towel rail close to your shower so you don’t have to walk across the floor and leave a wet trail. Another consideration should be where you place the toilet and vanity unit; ideally, they should be close to one another to ensure you don’t have to move far to wash your hands.
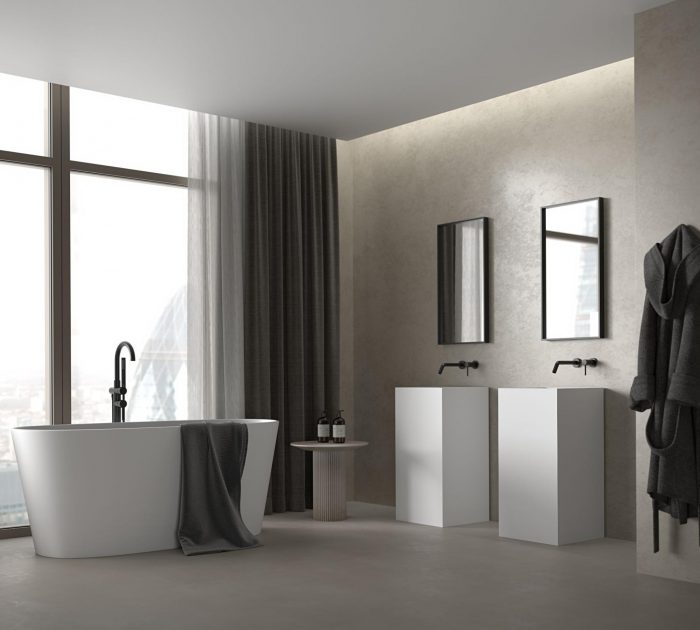
Type of toilet
Deciding the type of toilet you would like should be another key consideration point during planning. Do you want to make the space feel bigger? Are you looking to install fixtures to make the space easier to clean? Now is the time to think about your priorities for the space and plan accordingly.
If you are short on space in your bathroom, a concealed toilet can effectively maximise the available space. Back to wall toilets are also a great addition for smaller bathrooms as they help create the illusion of space.
Wall hung toilets will elevate the aesthetic of your bathroom and make cleaning the space simple and easy.
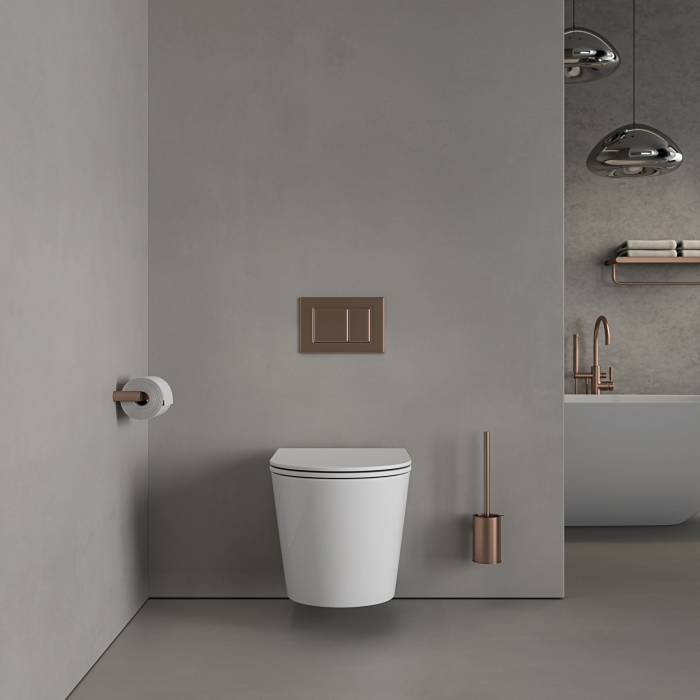
Faro Polished White Wall Hung Rimless Toilet with Brushed Rose Gold Flush Plate
Privacy
The bathroom should be a serene place in your home where you can relax without the fear of being seen. Hence, privacy should be a notable point when planning your dream bathroom.
Consider the line of sight for people opening the bathroom door. What will they see as soon as they enter the bathroom? This is important for those who may forget to lock the bathroom door or don’t want to include locks in their home.
To ensure complete privacy, you should consider frosted glass for any window space in the room. This will help alleviate any fears of onlookers and give you peace of mind allowing you to fully unwind whilst in your dream space.
Accessibility
During the initial planning stages of your luxury bathroom, you should consider who will use it and if they have any accessibility needs. For those who are older or may have issues with stability, you should plan grab bars into your sketch to implement into the build. Other features that will help with accessibility include elevated toilets and a widened doorway.
If you have children and envision splashy bathtimes, it can be a good idea to install non-slip tiles that will minimise the risk of injury if your children spill water. Lifting children from the bathtub with unstable footing can be risky, and you could potentially hurt yourself and your children during the process, so it is better to be safe than sorry and install a flooring option that minimises slip.
Storage
This early stage of planning is vital if you want to implement storage solutions in your bathroom. Planning where towels, toiletries and other bathroom accessories will be stored is important at this early stage. Failure to plan where your storage space will be could mean that another fixture will eat into the space.
Create your perfect bathroom with Nosa
Now that you know the key considerations for planning the luxury bathroom of your dreams, why not put them into action? At Nosa, we have a wide range of bathroom fixtures that will transform your space and help you add an elegant feel to your interior. From European-inspired designs to contemporary trending pieces, you are sure to find everything from baths you can truly unwind in, to showers that wash with elegance.
Related